
We were appointed by TaxAssist Accountants to improve accessibility and parking ahead of opening their new branch in the cosy village of Shelf, on the border between Calderdale and Bradford.
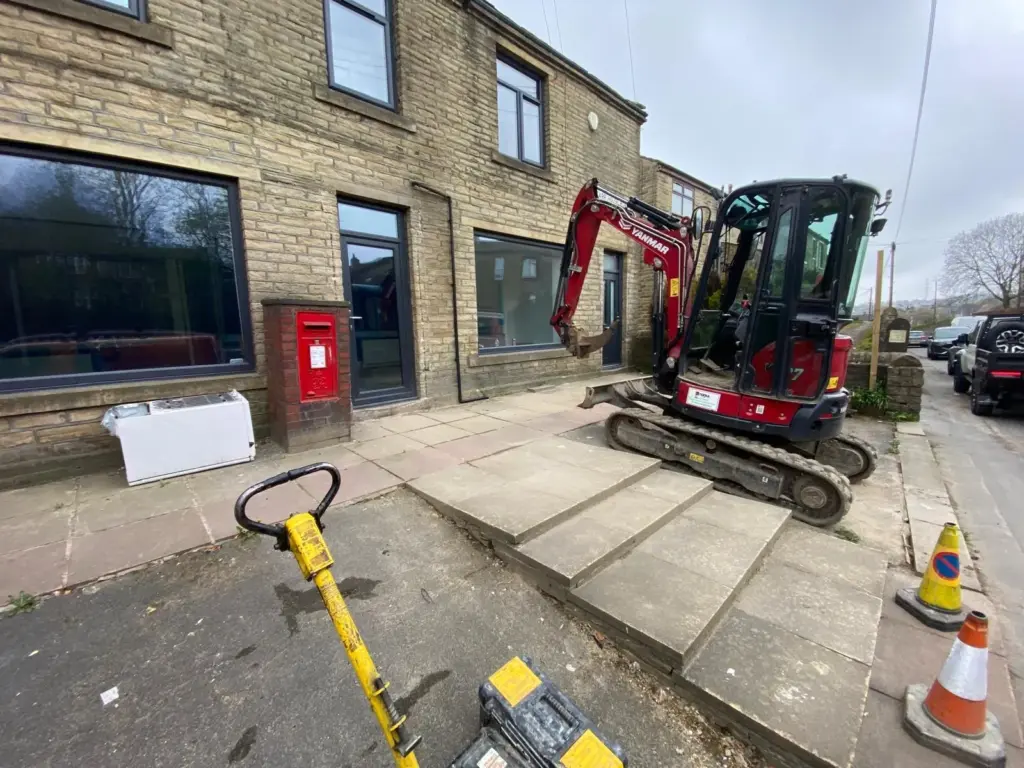
The property had previously been used by an estate agent and the frontage consisted of a small, tired-looking tarmac car park, with flagstones lining the building and a set of stone steps leading up to the entrance.
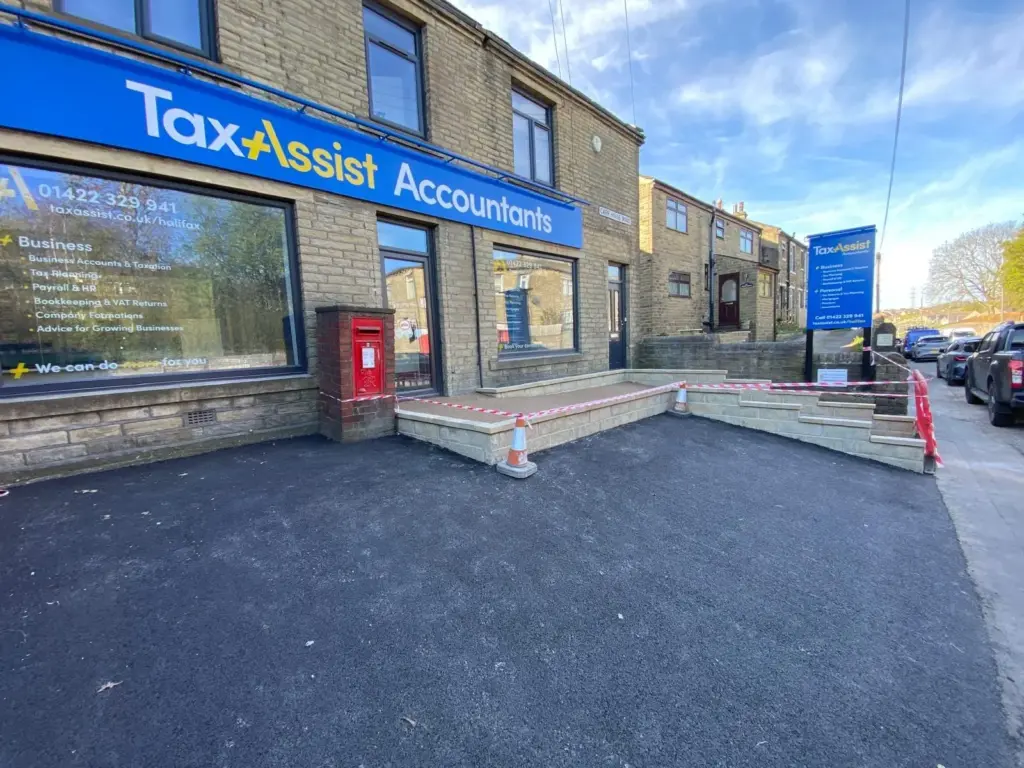
Accessibility was a key part of the brief. The client needed practical off-street parking on a busy main road for staff and visitors, but also wanted to replace the existing steps with a ramp that made the raised front door easier to reach.
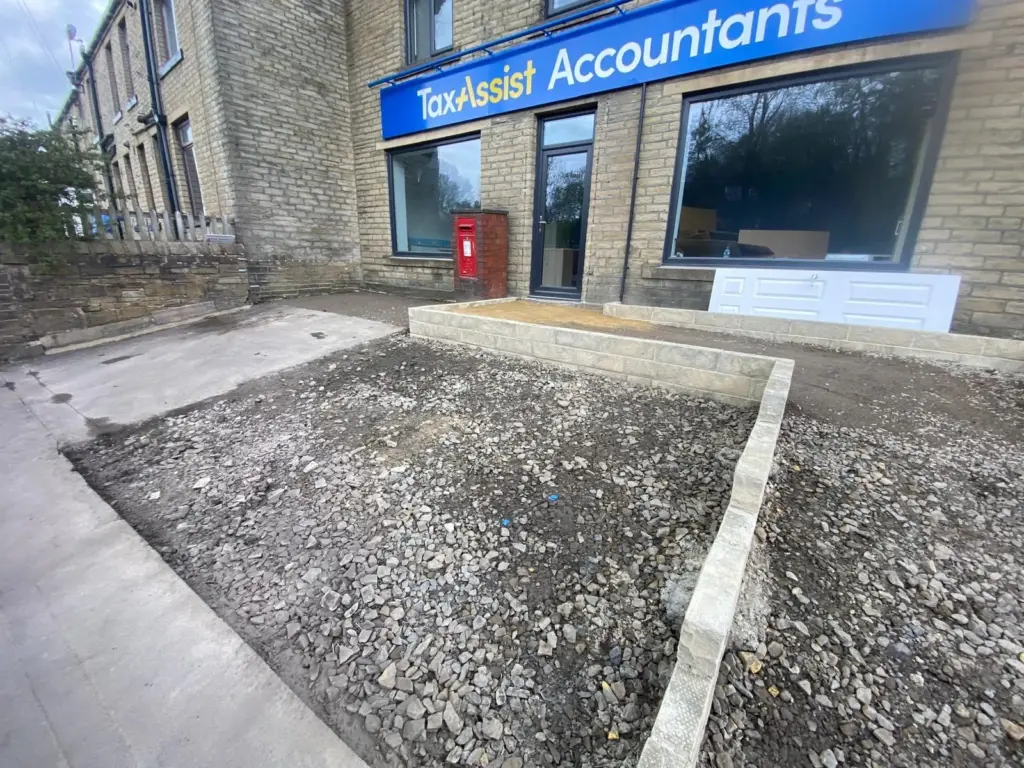
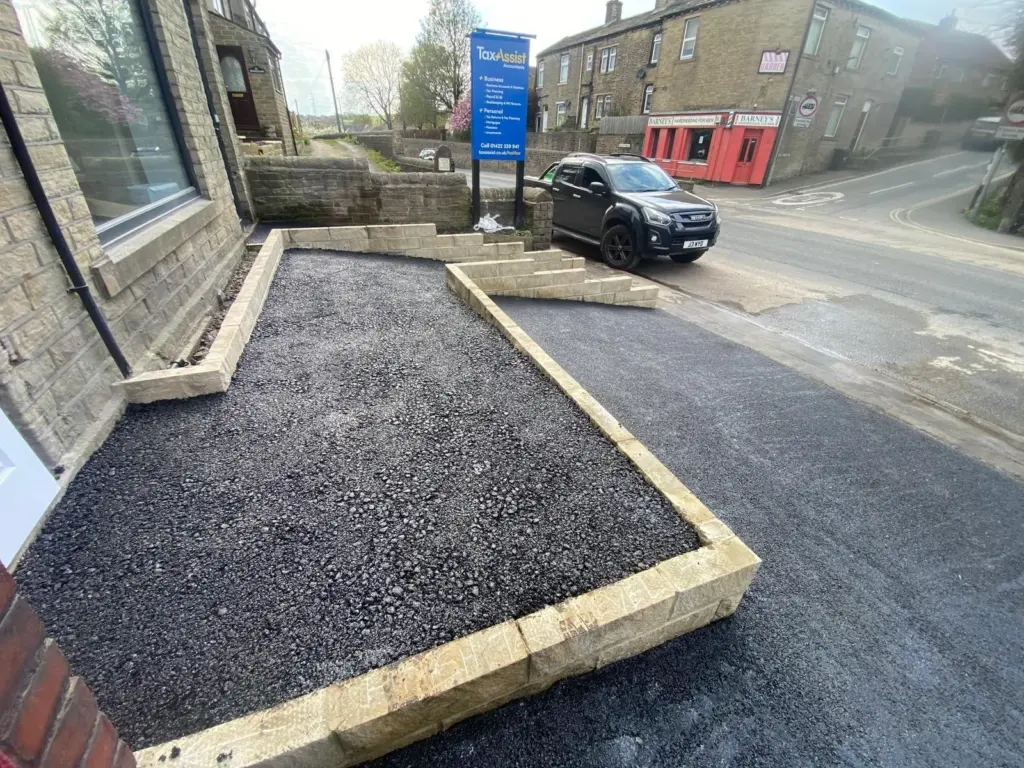
We began by excavating the front of the premises to reduce the incline between the pavement and the building and to create the depth needed for a new base. This was an important first step, as the existing levels and deep steps did not lend themselves to easy access. By reworking the frontage from the ground up, we were able to create a layout that better suited both parked vehicles and visitors approaching the entrance.
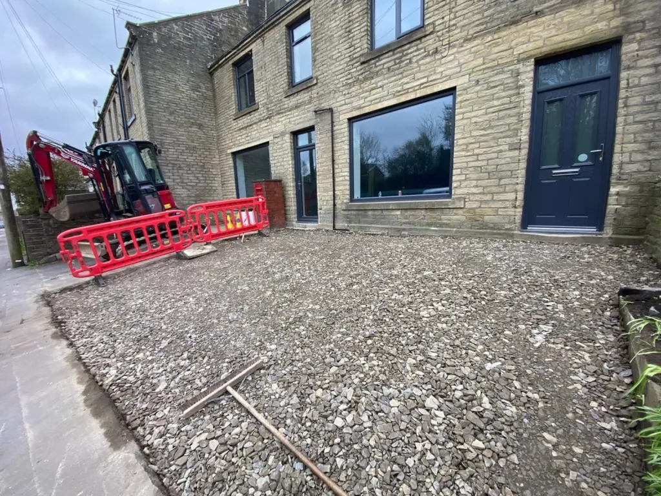
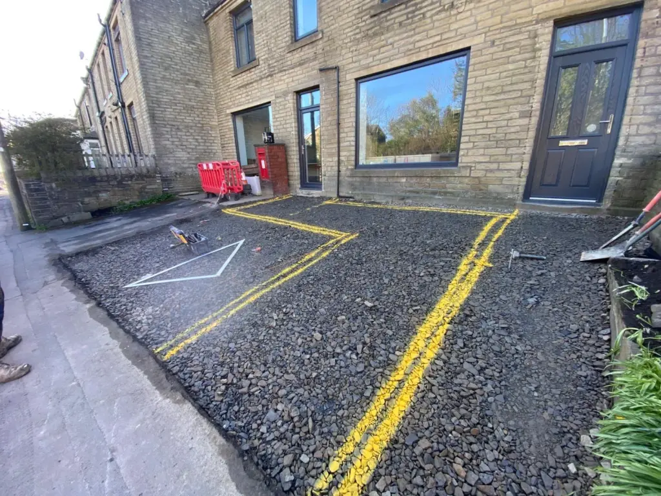
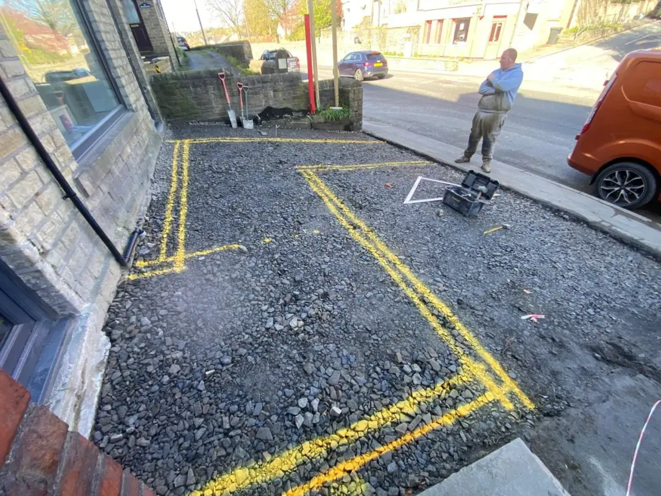
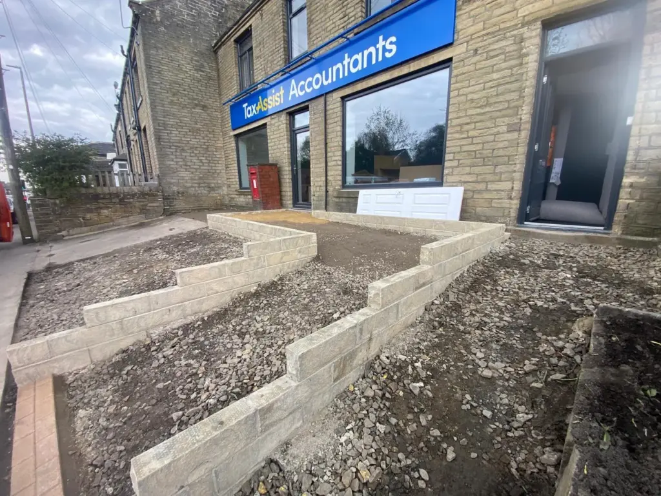
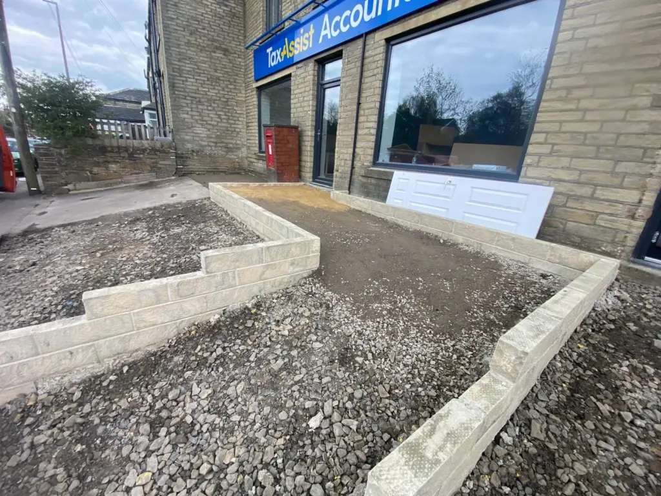
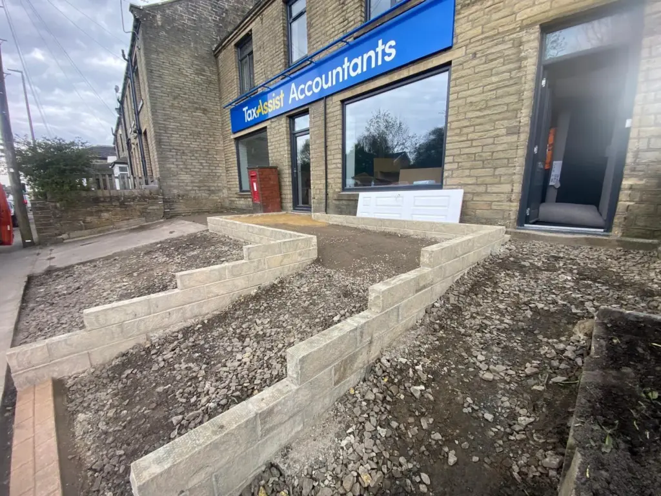
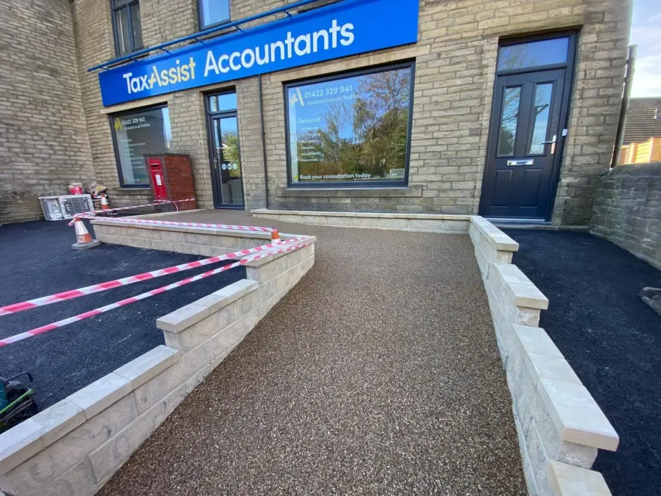
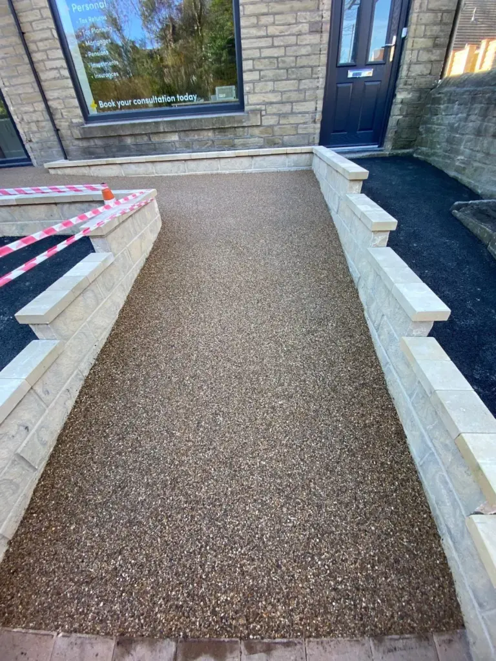
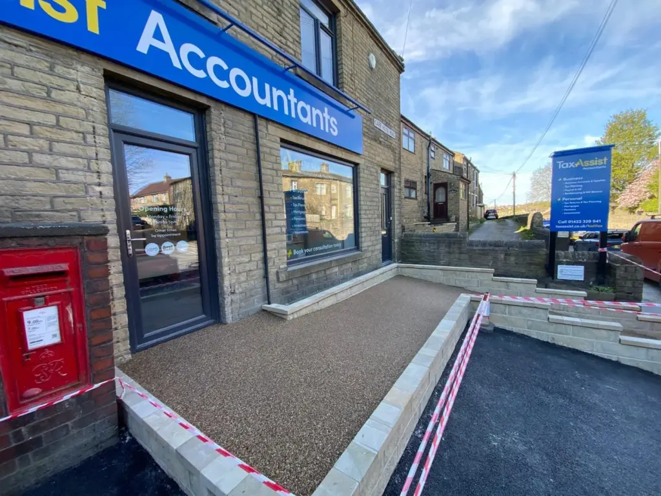
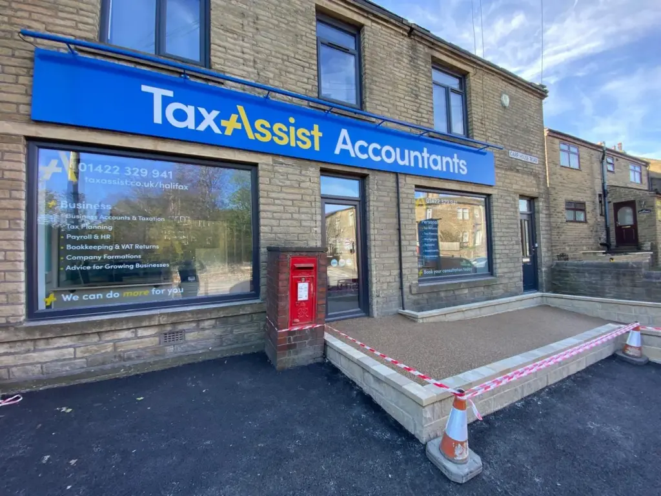
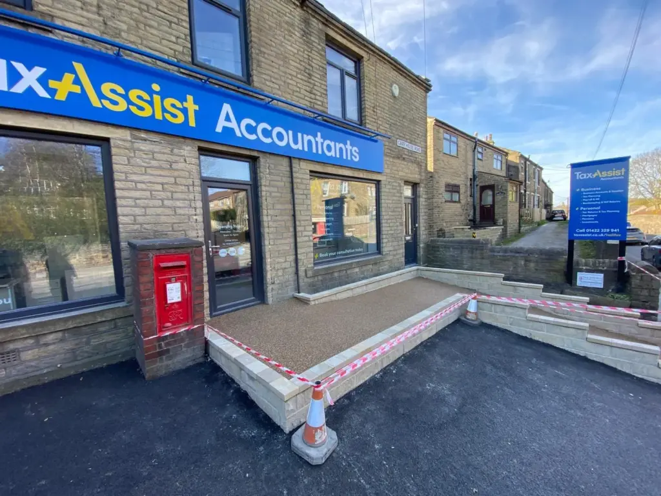
Once the area had been excavated, aggregate was laid and compacted to form the new base. At the same stage, the footprint of the new access ramp was marked out. The ramp was designed in an L shape, starting at the pavement, running to the front wall of the office and then following the building round to the door. This longer route allowed for a shallower incline, making access easier and more practical for wheelchair users than a shorter, steeper approach.
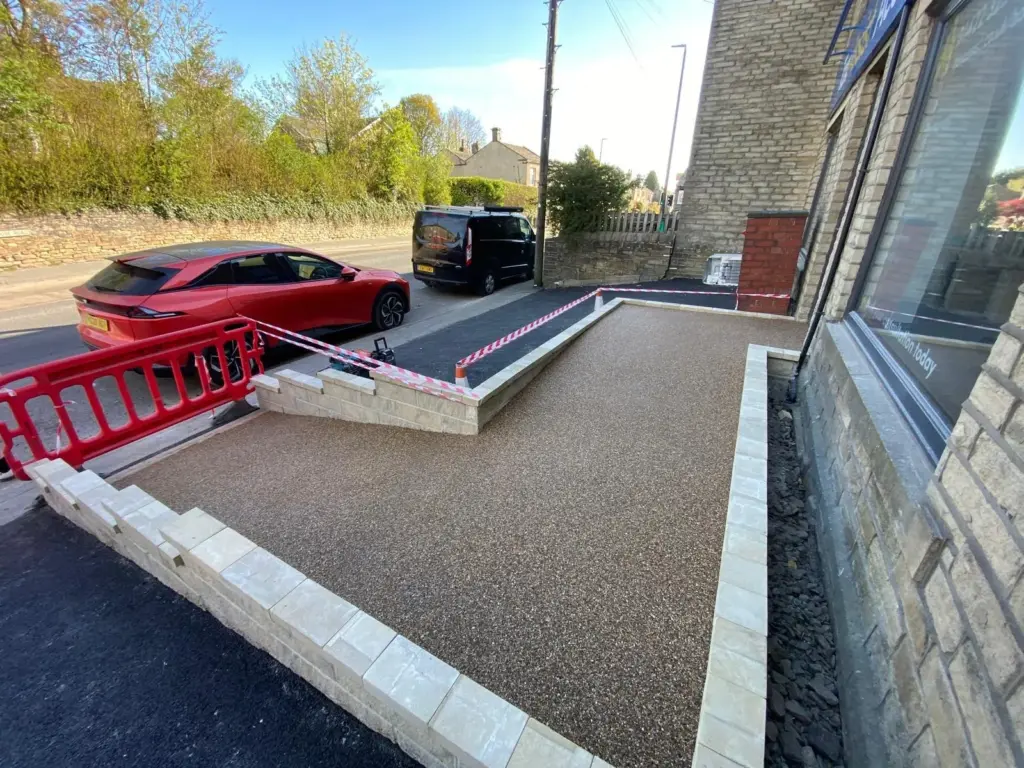
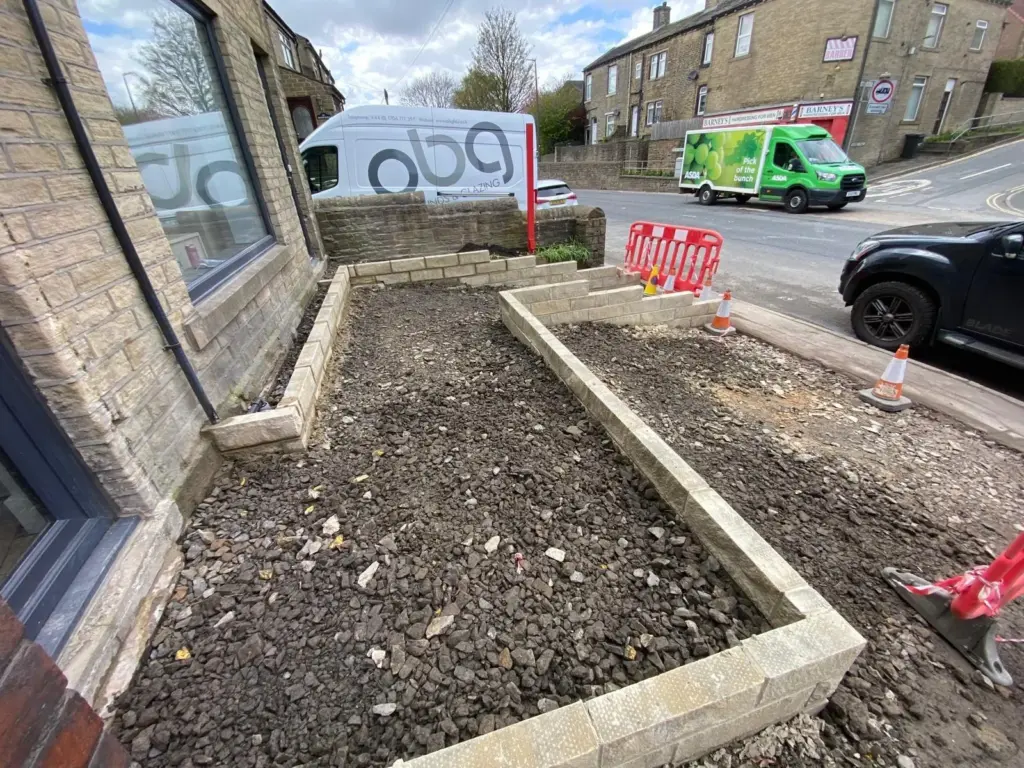
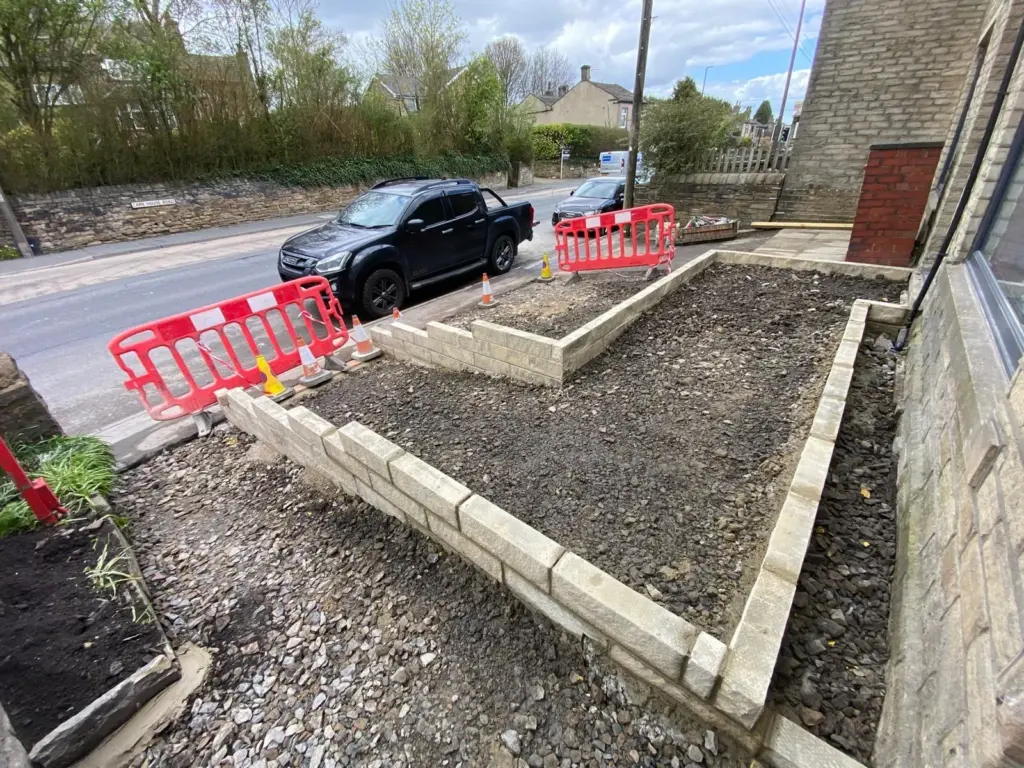
To support the new ramp, retaining walls were built on either side using sandstone, which was chosen to sit comfortably with the colour and character of the building itself. These walls were not only structural, holding back the change in level, but also an important visual detail that matches the character of the surrounding area.
Two rows of stone block edging were then laid to mark the start of the ramp and help define the transition between the pavement and the access route. This edging provided a clear visual break and helped frame the ramp neatly within the wider frontage.
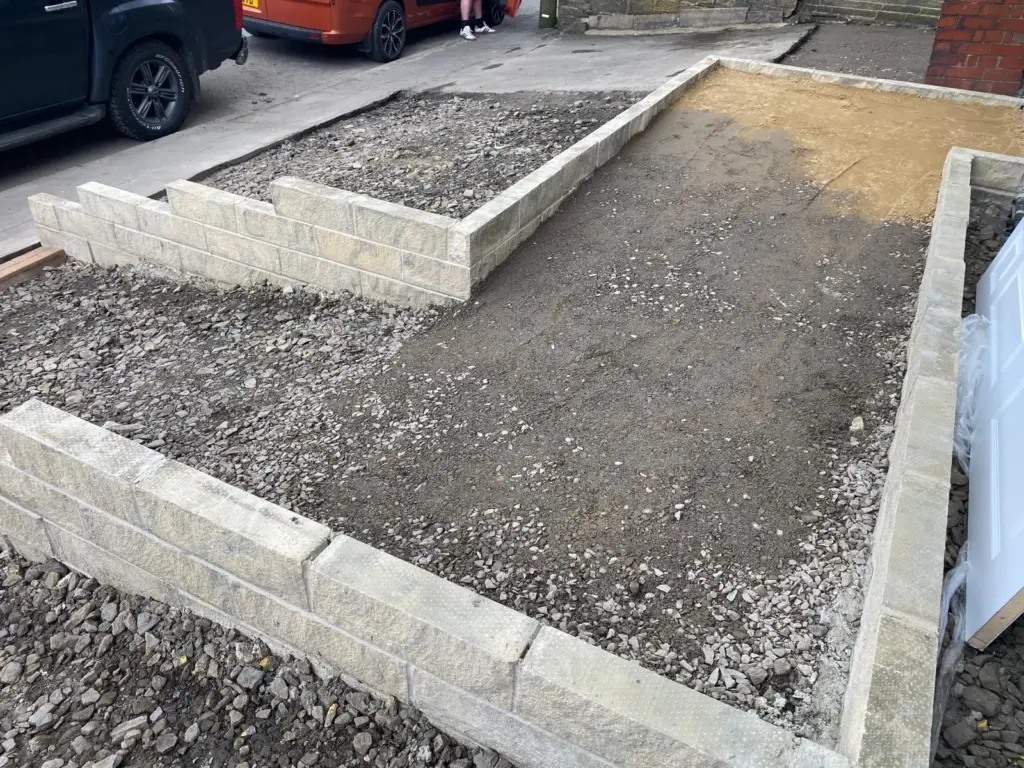
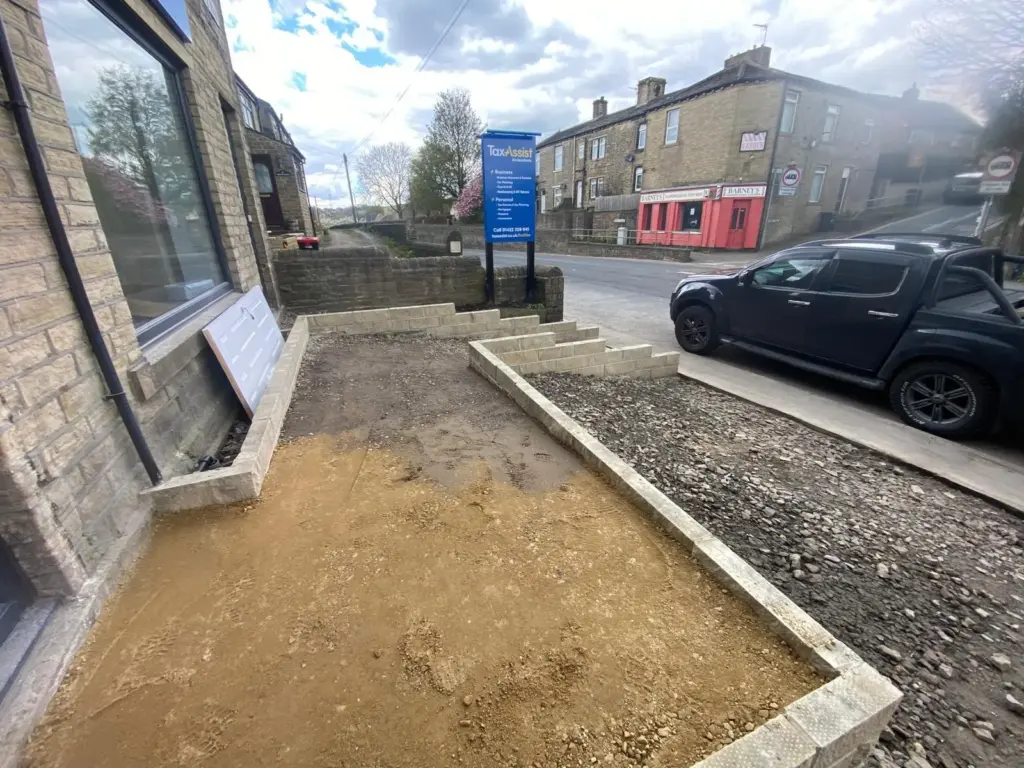
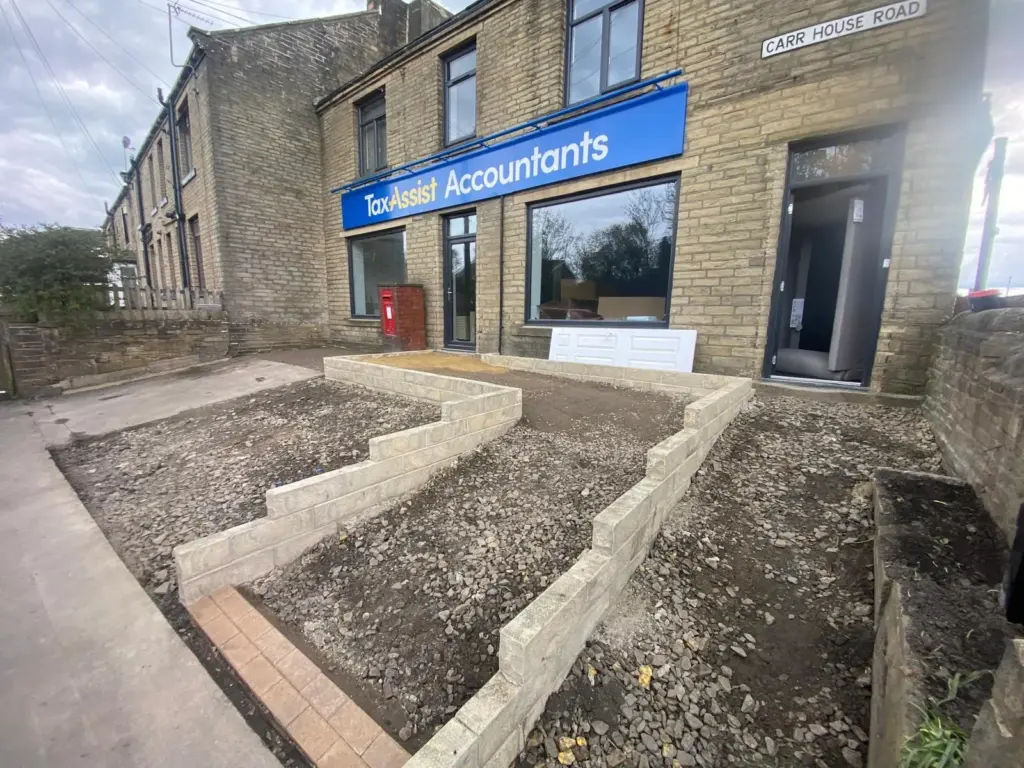
Tarmac was then laid across the front car park and over the ramp base. For the parking area, this provided a practical, hard-wearing surface suitable for regular vehicle use and helped create valuable off-street parking for clients and staff on a busy roadside location. For the ramp, the tarmac provided a durable base layer over which the resin surface could be laid.
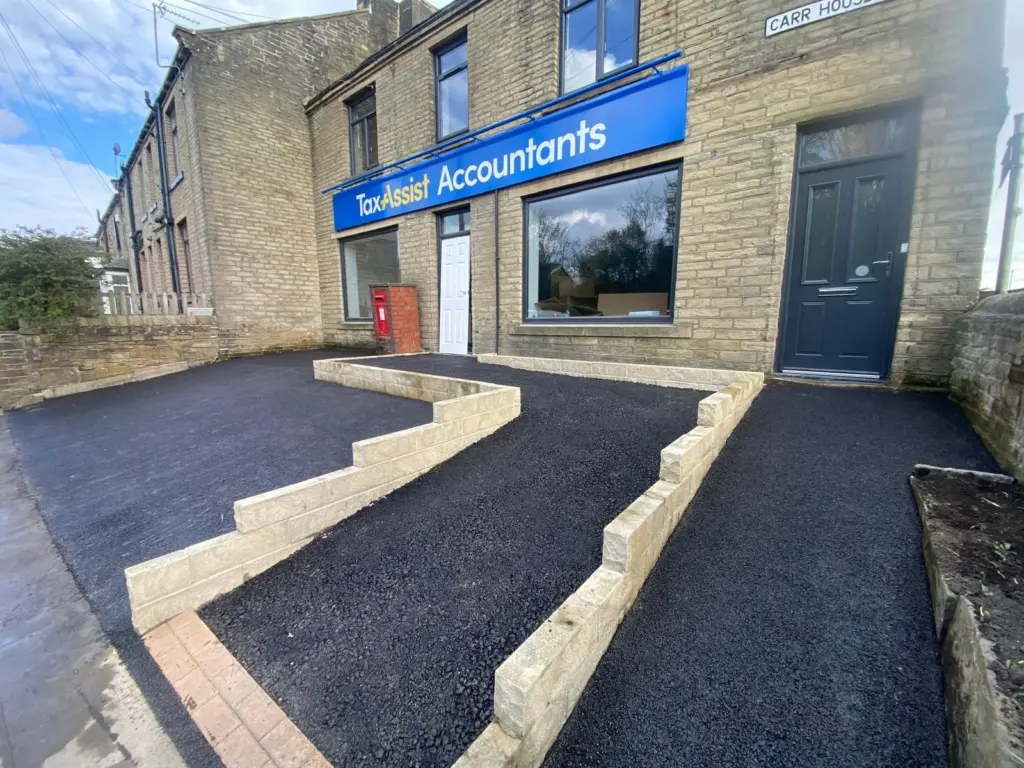
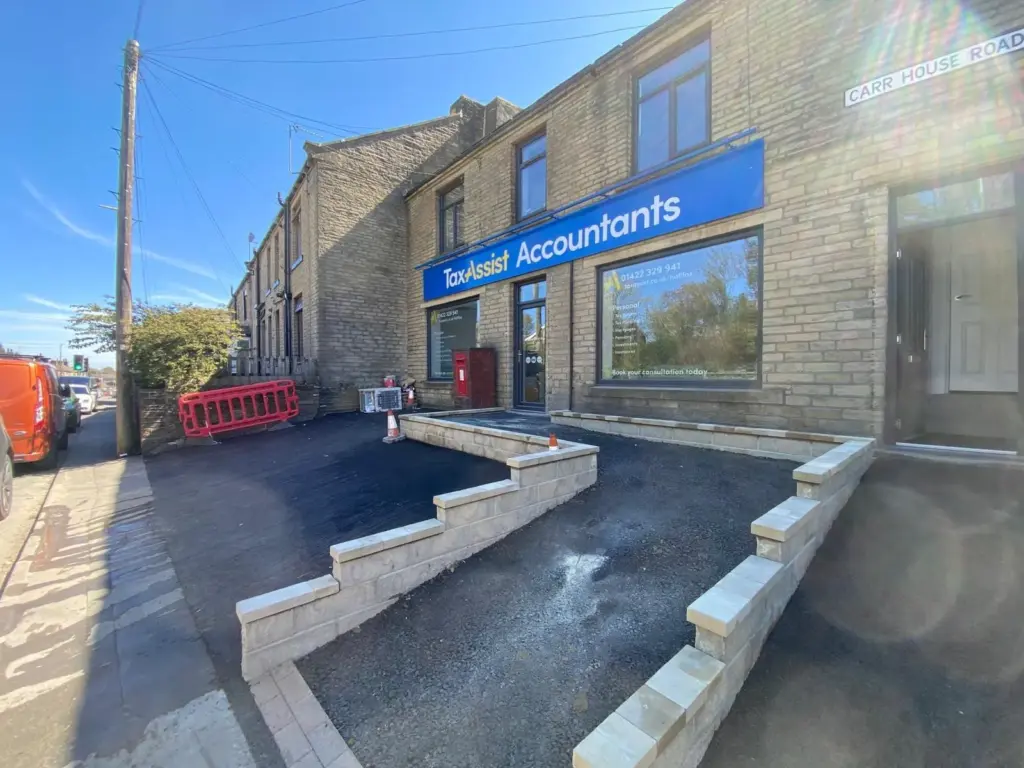
The ramp was then given a brown resin bound finish, chosen to tie in with the stone frontage of the property. As well as the visual benefit, the resin bound surface helps to provide a firm, smooth and slip-resistant route, which is important for access ramps and wheelchair users.
Finally, matching coping stones were laid on top of the retaining walls to complete the build. These finishing details helped give the entrance a more polished appearance and tied the new walls in with the rest of the property.
Whether you need practical parking, a smarter frontage or an accessible entrance solution, our team takes care to get the levels, layout and finish right from the start.
Call, email or fill out the contact form to book a survey today:
Call: 01274 270400