
Years of wear had left the outside areas of this semi-detached Bradford property looking tired and disjointed.
At the front, the driveway was made up of a patchwork of old flagstones, gravel, tarmac and cement, with weeds growing throughout. Tired tarmac continued down the side of the house, while the rear garden consisted of ageing flagstones and a small lawn that the homeowner wanted to completely rethink.
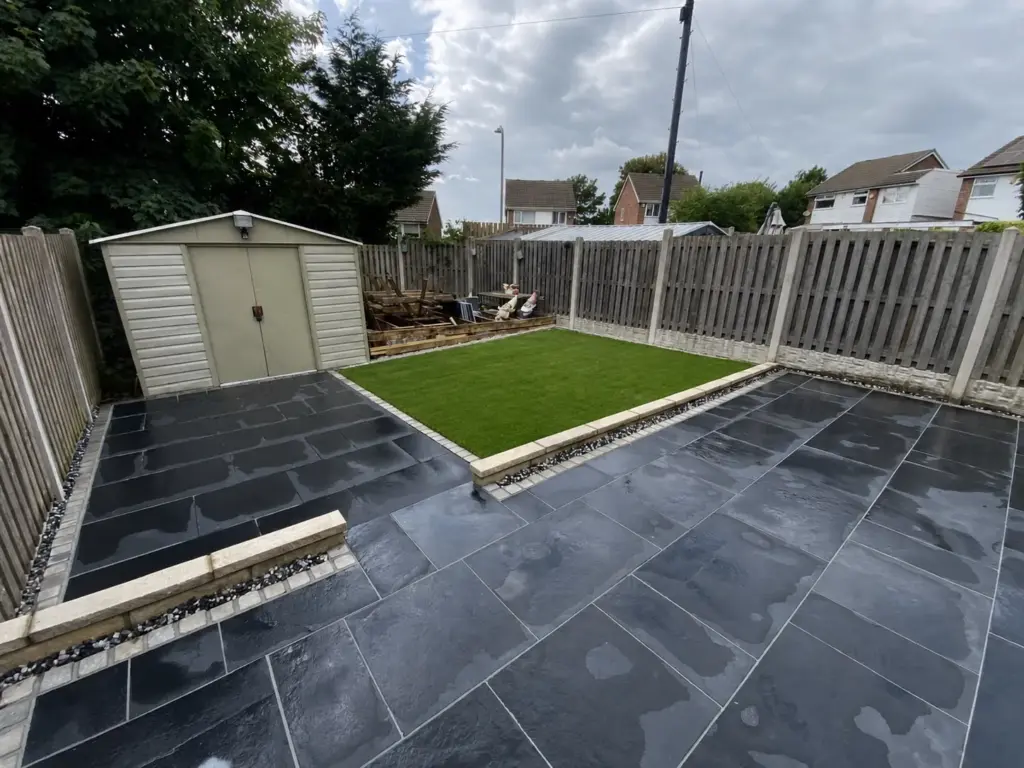
Rather than simply resurfacing the driveway, the project involved improving the property from front to back. This included a new resin bound driveway, extensive preparation and landscaping to the rear, new paving and walls, and the preparation of a level area where the homeowner could later install their own artificial grass.
The existing driveway and garden surfaces had reached the point where piecemeal repairs and maintenance would not have delivered the finish the homeowner wanted.
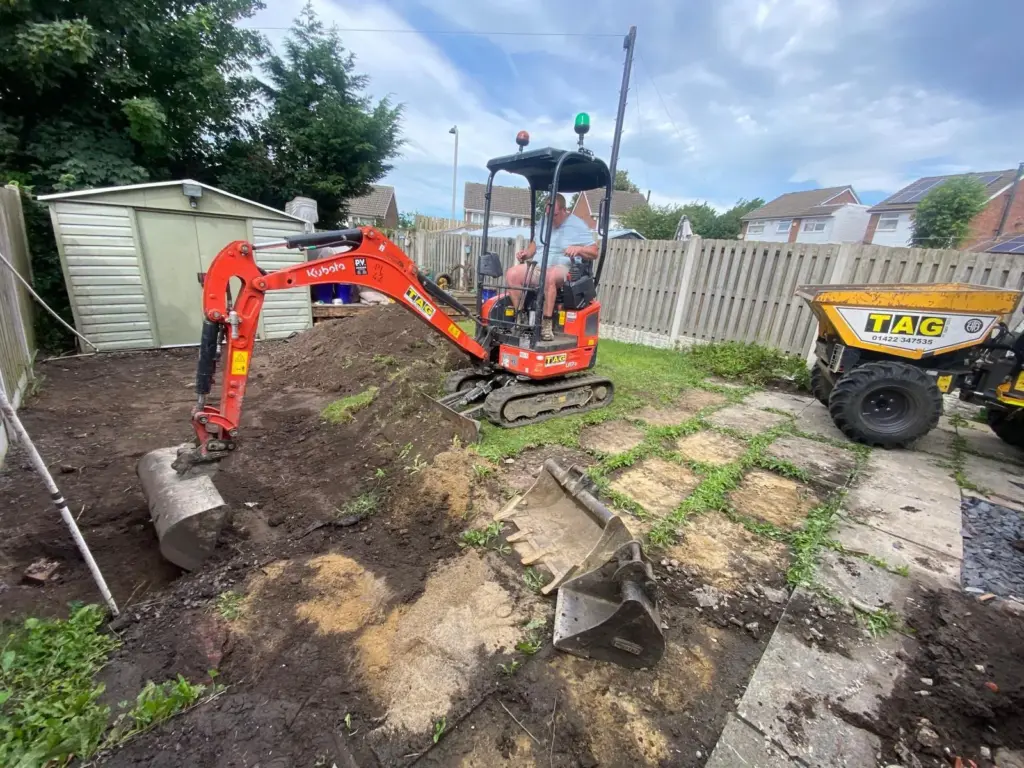
We used a mini digger to excavate the site to the required depth across approximately 54 m², removing the old surfaces and unwanted material. Waste generated during the work was then removed from site using grab wagons.
Starting with a cleared and properly excavated area gave us control over the new levels and allowed the landscaping to be rebuilt rather than simply laid over what was already there.
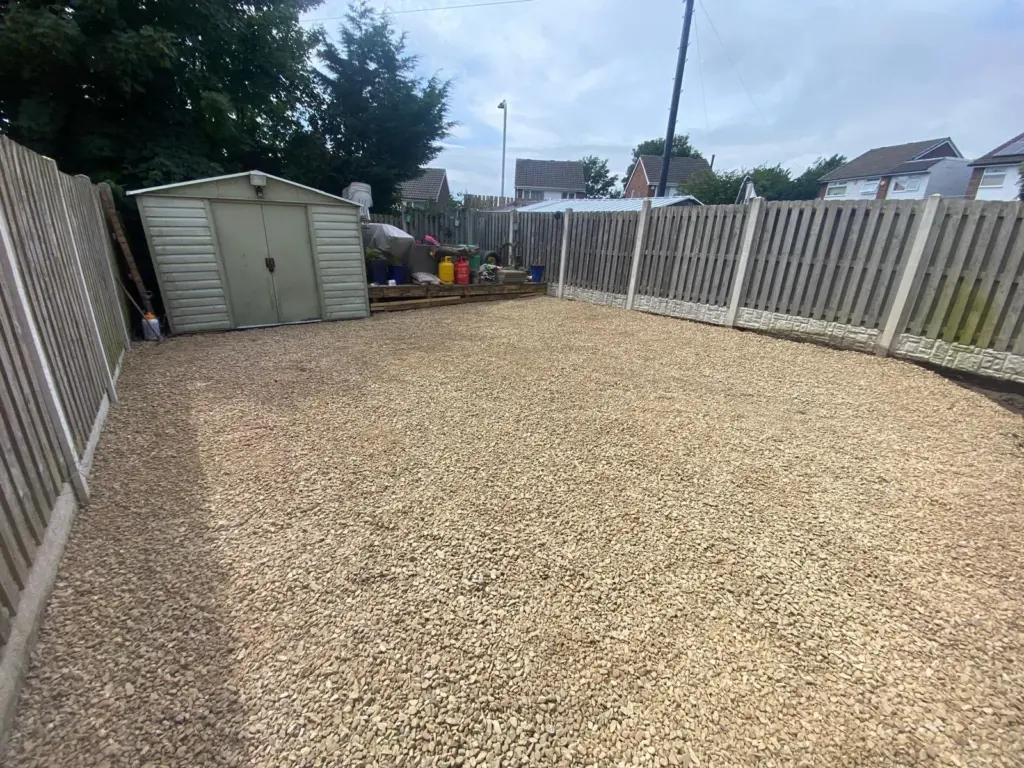
A new 150mm compacted hardcore base was installed, with additional material used where needed to establish the required levels.
The area was raked and mechanically compacted to provide a firm foundation for the landscaping and driveway above. Weed treatment was also applied during the preparation work.
Getting this stage right was particularly important because the rear garden was being redesigned with several different features. The finished levels needed to work together across the paving, wall, steps, pathways and the area being prepared for artificial grass.
A trench was excavated for the footings of the new wall and steps before being filled with concrete.
We then built a garden wall to help establish the required level for the patio area, finishing it with coping stones and pointed joints.
As well as creating a clear boundary within the garden, the wall allowed the change in levels to be handled in a more controlled way and helped give the redesigned space greater structure.
Around 45 linear metres of 100mm x 100mm black limestone setts were installed in concrete to create strong, clearly defined lines within the garden.
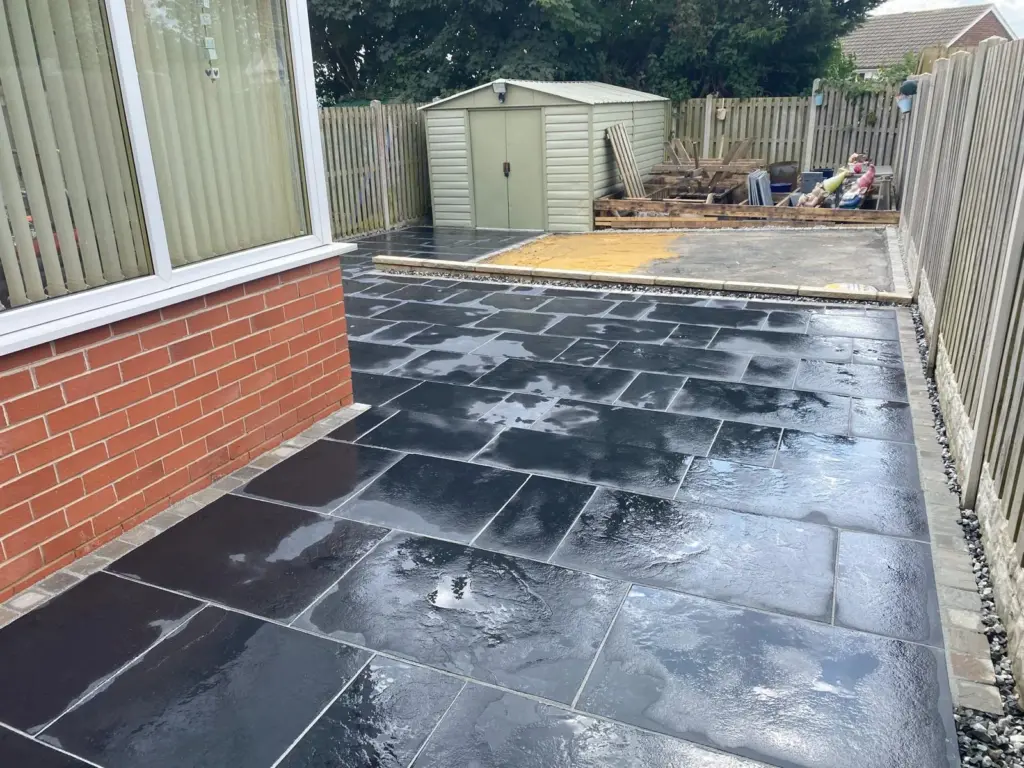
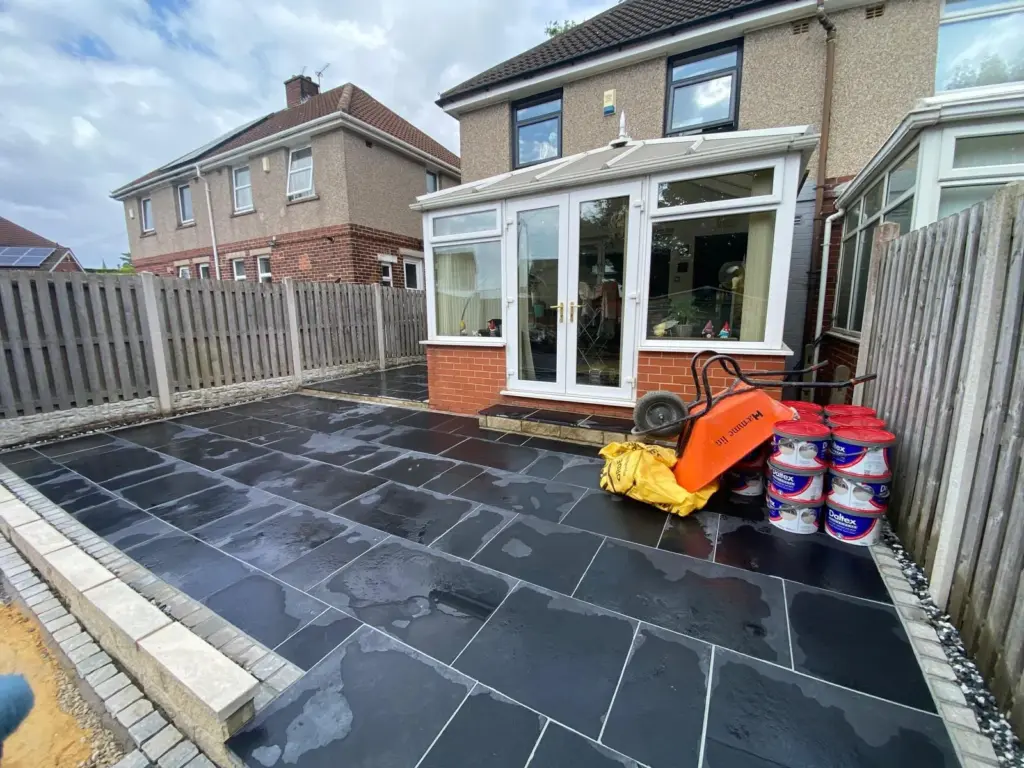
Black limestone paving was then laid in a random pattern, with consistent joints between the stones before pointing.
Using the same stone for both the paving and smaller setts helped tie the different elements of the garden together, while the darker limestone provided a strong contrast against the surrounding property and planting.
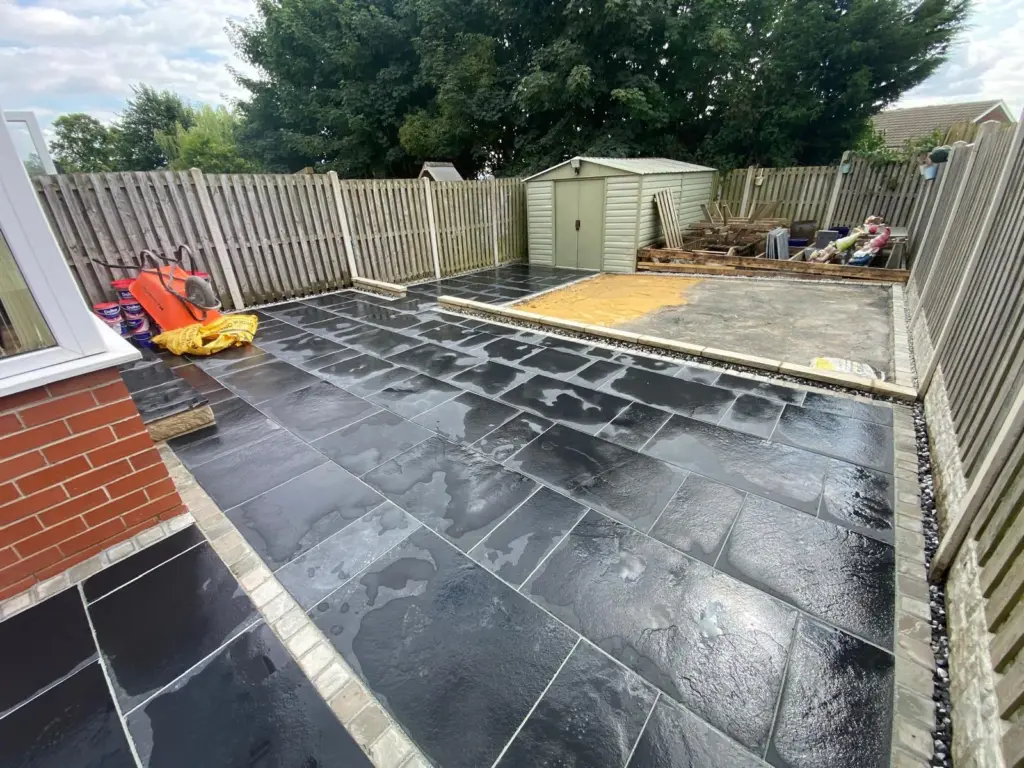
New steps were incorporated into the landscaping, including steps providing access to the conservatory and connecting the different garden and path levels.
These were planned alongside the walls and paving rather than added afterwards, allowing the changes in height to become an intentional part of the finished layout and providing convenient routes through the garden.
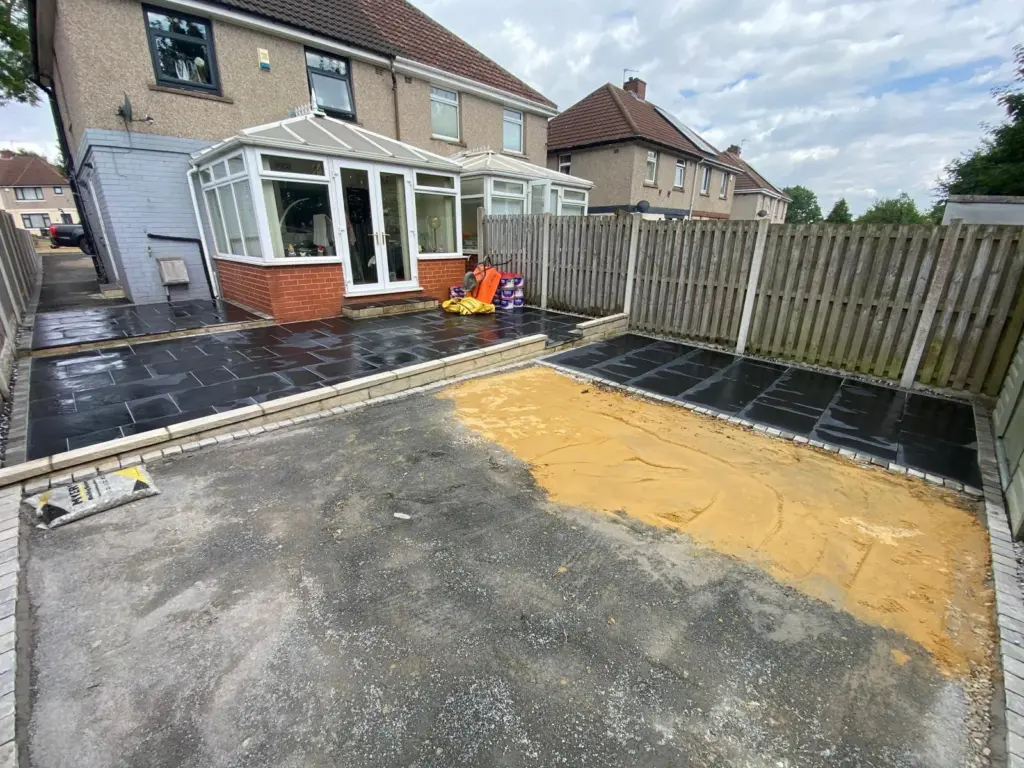
Part of the rear garden was prepared and levelled so the homeowner could install their own artificial grass once our landscaping work had been completed.
By carrying out the excavation and level preparation beforehand, we were able to leave them with a suitable area to complete themselves without having to disturb the surrounding paving and finished landscaping.
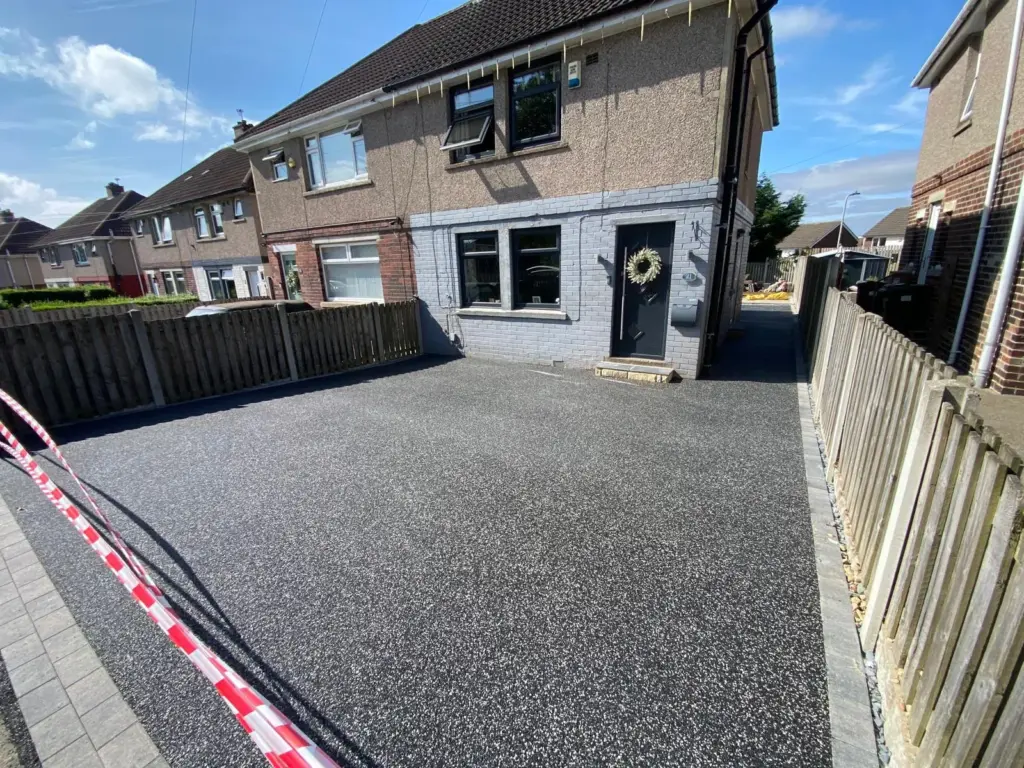
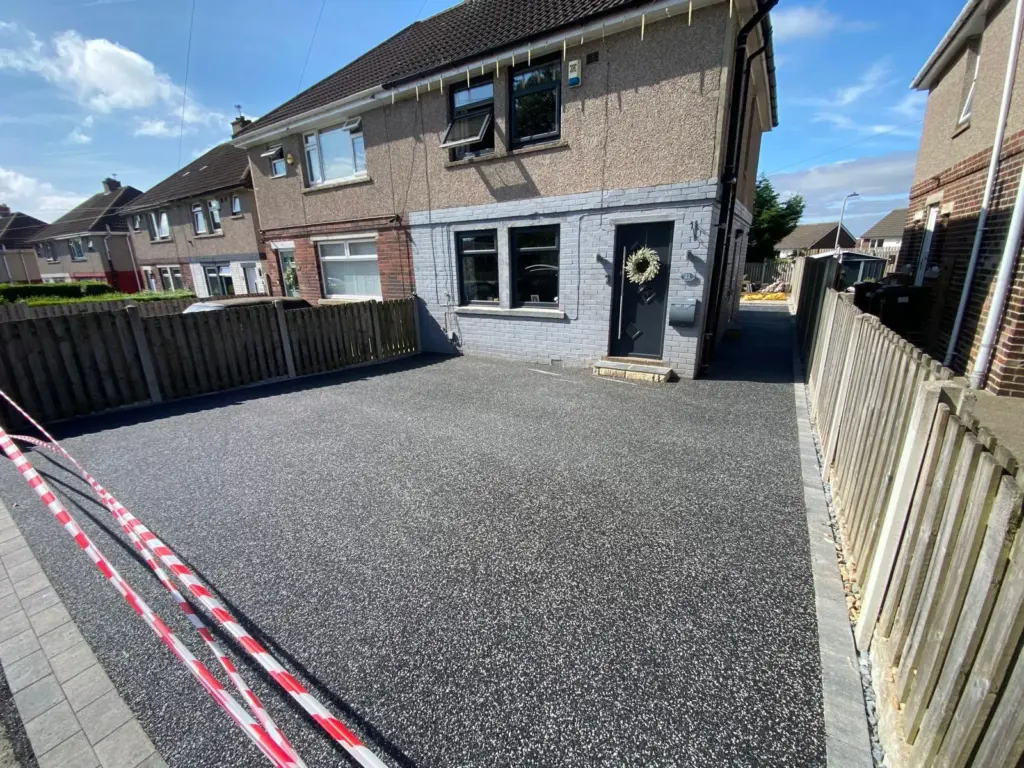
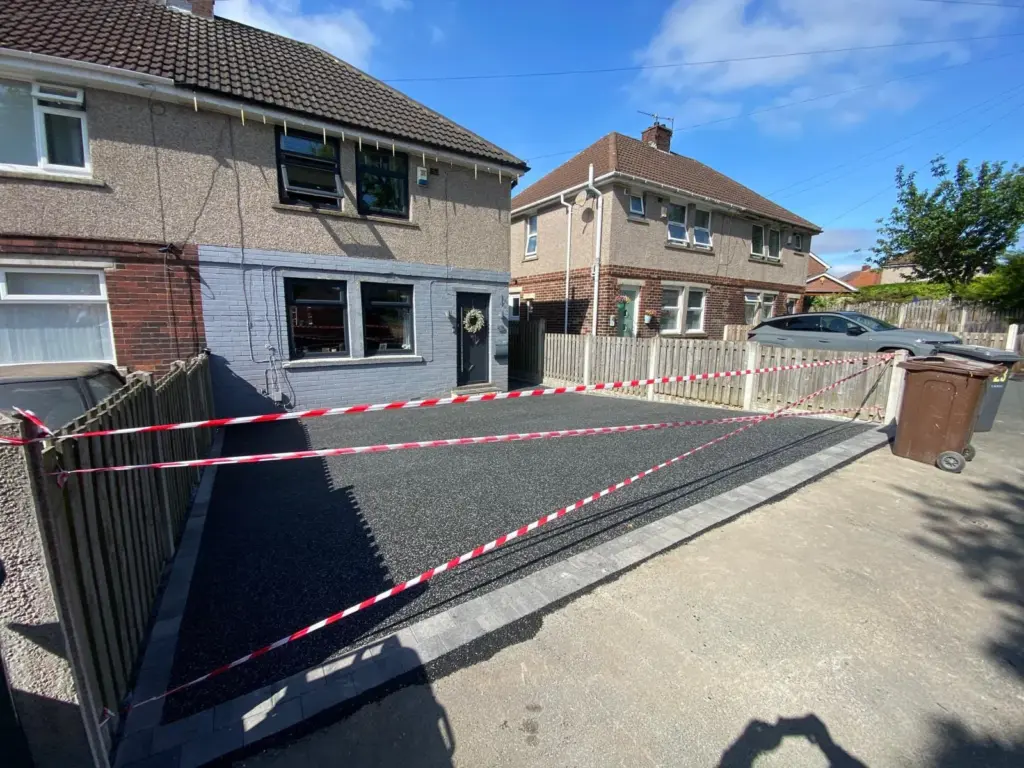
At the front of the property, the original surface was particularly inconsistent, combining flagstones, gravel, old tarmac and areas of cement, with weeds breaking through in numerous places.
This was replaced with a black and grey resin bound driveway, creating one continuous surface instead of the previous patchwork of materials.
Grey block edging was installed at the entrance to the driveway to provide a neat boundary and complement the colours within the resin blend.
The result was a much cleaner approach to the property and a finish that visually connected the different areas of the frontage.
What a transformation!
I can’t recommend West Yorkshire Resin Driveways highly enough! Jim, Wayne, and the whole team have been absolutely brilliant from start to finish.
They’ve been friendly, professional, and nothing has been too much trouble. They listened to everything I wanted, kept me informed throughout, and even went above and beyond several of my requests to make sure everything was finished to the highest standard.
The transformation has been incredible. My new resin driveway and landscaped garden look amazing, and the quality of the workmanship is outstanding. It’s completely exceeded my expectations.
If you’re looking for a reliable, hardworking team that genuinely cares about delivering a fantastic result, I wouldn’t hesitate to recommend West Yorkshire Resin Driveways. Thank you all for an amazing job!
Sometimes a new driveway is only one part of the job. From excavation and landscaping to paving, walls, steps and resin surfacing, our family-led team can help bring the different areas around your home together.
Call, email or fill out the contact form to book a survey today:
Call: 01274 270400