
With constant use by two households over the years, the shared driveway of this back-to-back property in Skircoat Green, Halifax, had seen better days.
Unlike many residential properties, the layout and location of the drive meant that it saw extensive use, not just for parking, but also as a turning point when entering or exiting the garages. This led to additional wear and tear, leaving the surface in need of replacement.
The approach to the garages was also built on a slight slope, while the route leading to the side doors of the properties needed to remain level.
The homeowners required a practical layout that separated the vehicle access from the pedestrian path, managed the difference in height between the two areas and remained within their available budgets.
The existing tarmac driveway and path had become tired and worn, so the surfaces were removed and prepared for replacement.
Starting again with a properly prepared area allowed us to improve the overall layout, neaten the boundaries and install new surfaces that better suited how the homeowners used the shared space.
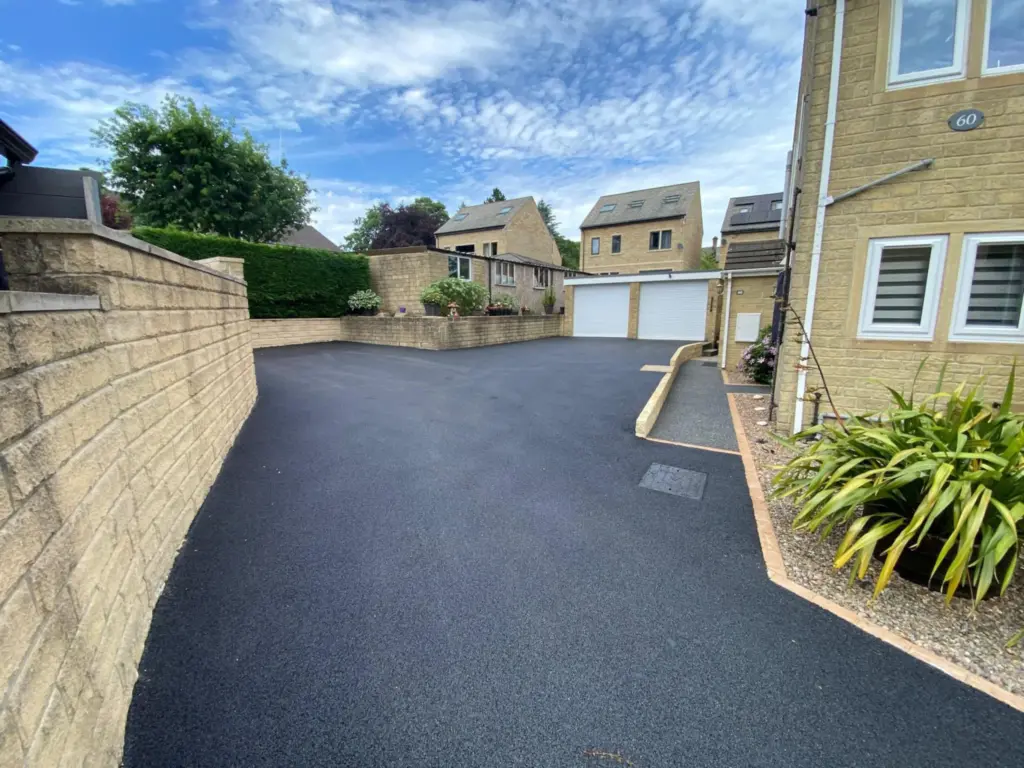
As the approach to the garages follows a slight slope and the path leading to the side doors needed to remain level, we constructed a retaining wall between the two.
This wall supports the difference in height and allowed the two areas to be formed independently, without forcing the pedestrian route to follow the slope of the driveway. It also creates a clear divide between vehicles using the shared access and pedestrians approaching the properties.
Steps were installed near the garages and midway along the retaining wall to provide convenient access between the sloping driveway and the level path.
Providing two separate crossing points made the layout more practical, allowing residents to move between the garage approach and their properties without having to walk to one end of the retaining wall.
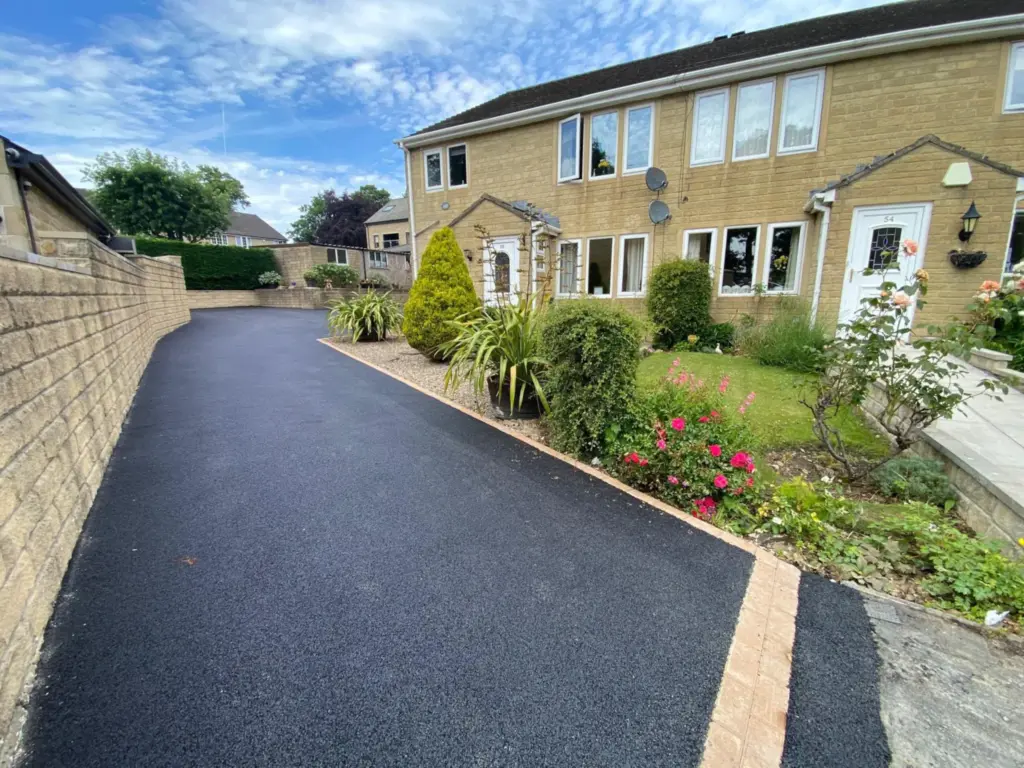
Block edging was then installed along the property boundary to create a clean divide between the property and the new path and driveway.
As well as improving the appearance of the completed work, the edging helps separate the different surfaces and gives the driveway and pathway a more carefully finished look.
A resin bound pathway was laid between the retaining wall and edging to provide a dedicated, level route to the side entrances of the properties.
An Eclipse resin blend was chosen to complement the tarmac driveway and create a neat and continuous walkway between the shared access, the side doors and gardens of both properties.
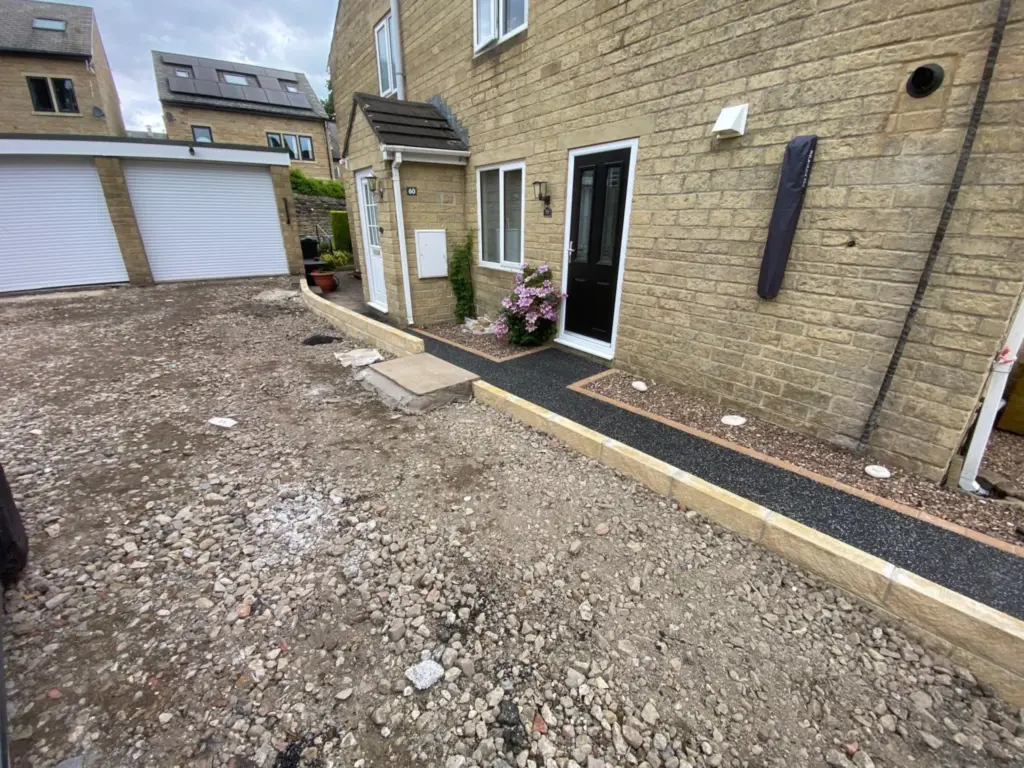
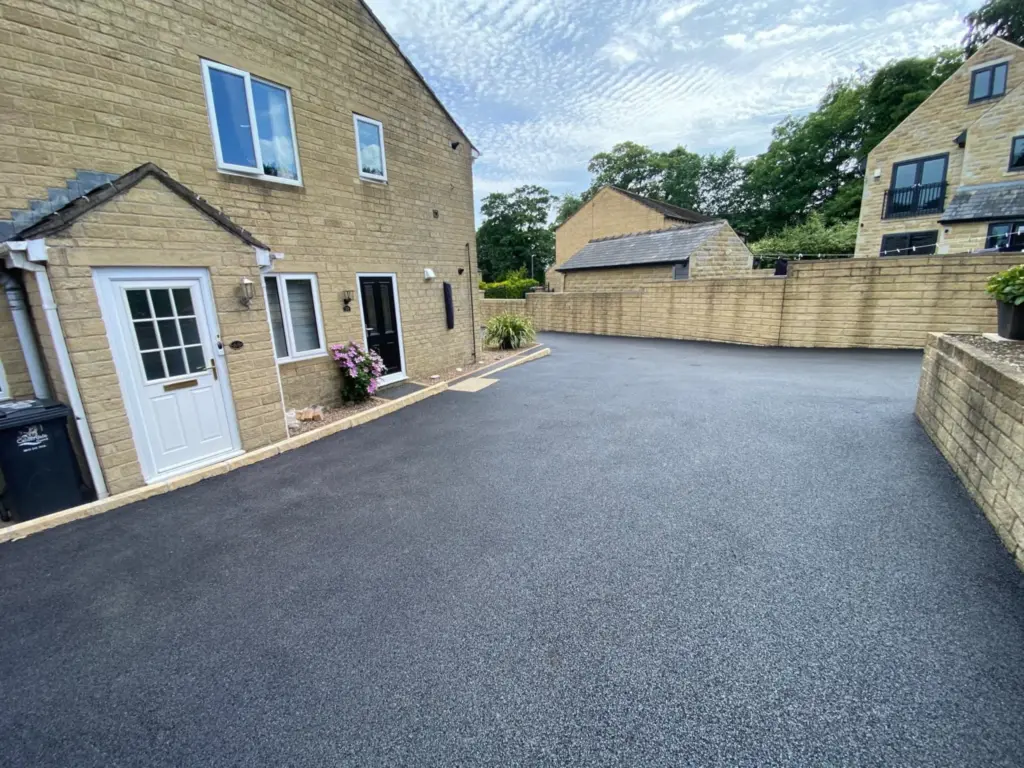
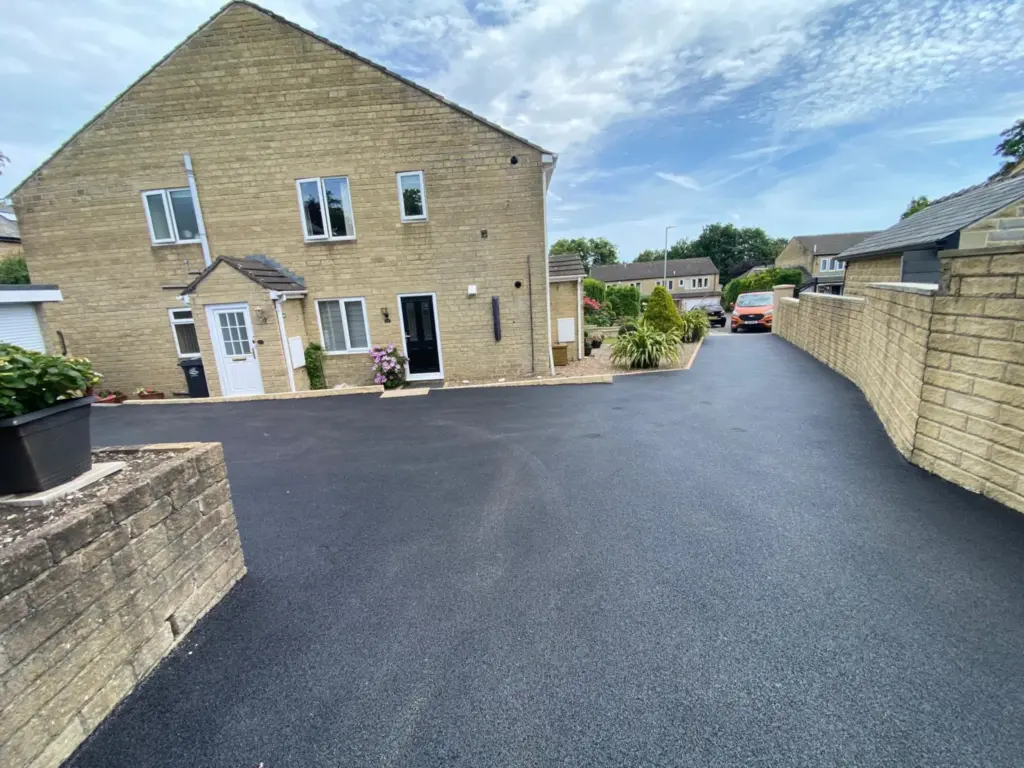
A new tarmac base and top coat were installed across the shared driveway, creating a durable and continuous approach to the garages.
Tarmac was selected because it provided the homeowners with a practical, hard-wearing finish that worked within their available budgets. It was also well suited to the shared vehicle access, giving both properties a consistent surface leading to the rear garages.
An existing drain access cover was positioned at the beginning of the pedestrian path. Its concrete surround stood out against the old driveway and path, making it appear separate from the surrounding surface.
Care was taken to lay the new tarmac neatly up to the edges of the cover. This reduced the visible concrete surround and helped the access point blend more naturally into the completed driveway, while ensuring the cover remained accessible.
Our family-led team takes the time to understand how every part of your outside space needs to work, from vehicle access and changing levels to paths, steps, drainage covers and retaining walls.
Call, email or fill out the contact form to book a survey today:
Call: 01274 270400